Newsletter Subscribe
Enter your email address below and subscribe to our newsletter

What can four NFL weight rooms teach us about performance facility design? A closer look at the decisions shaping where professional athletes train—and where strength coaches work.
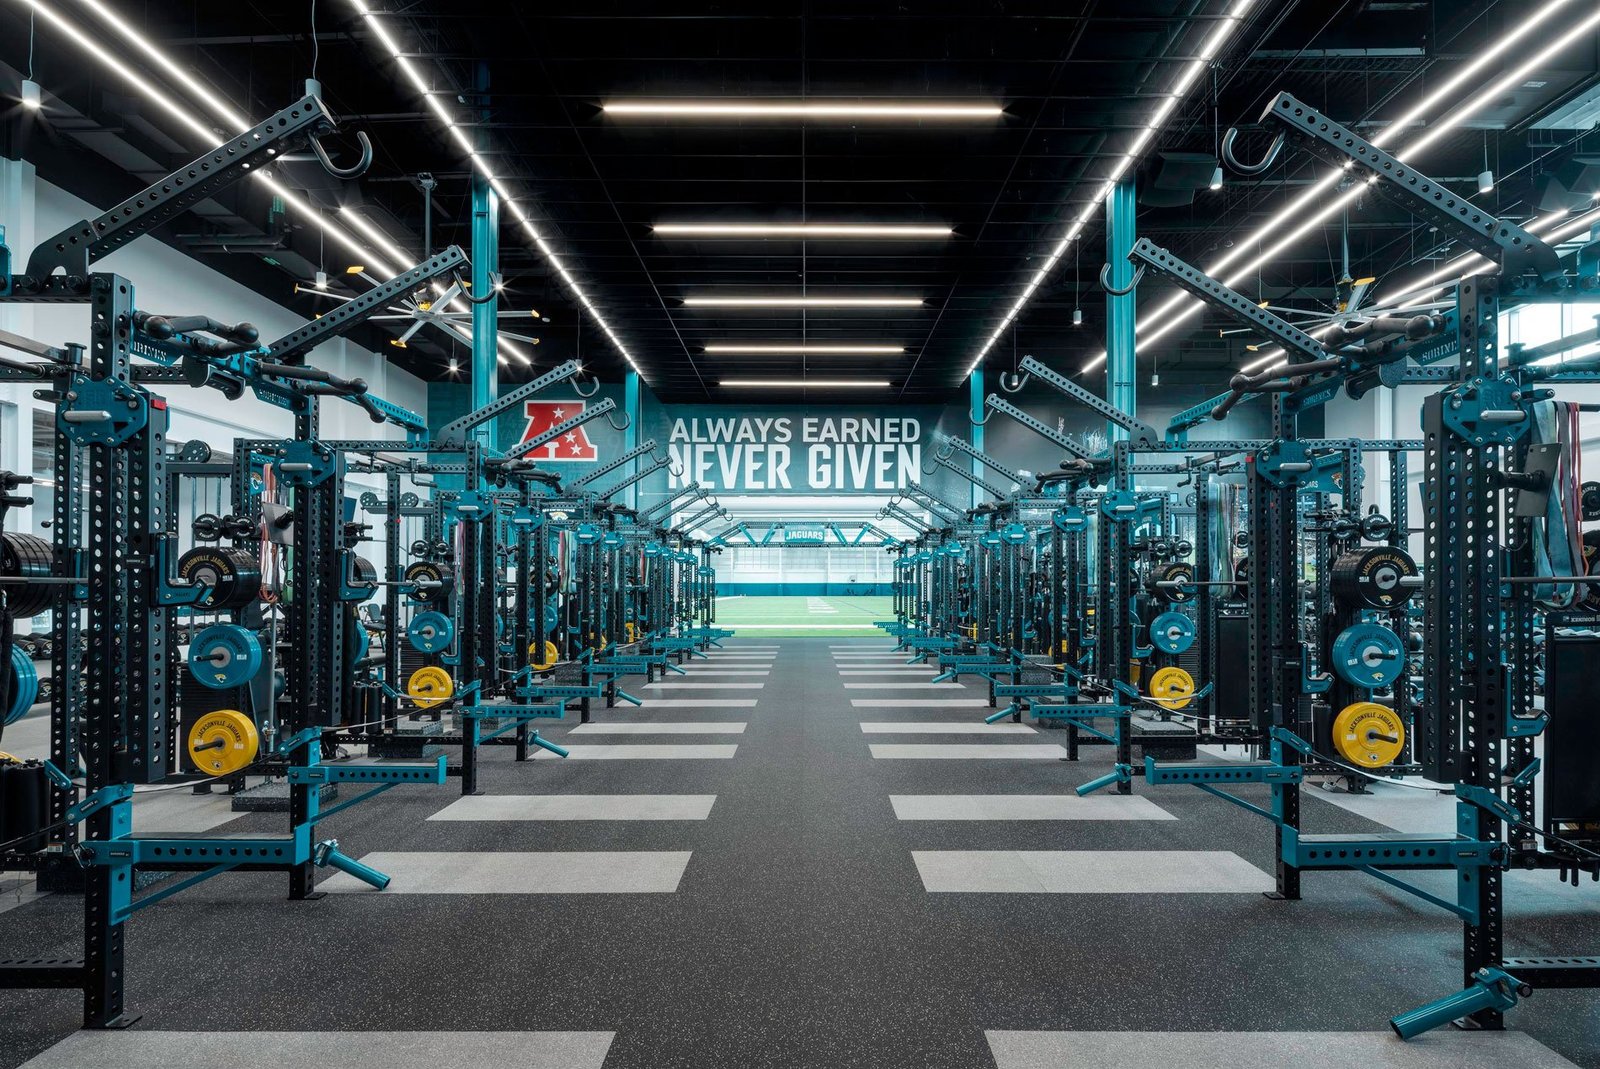
A weight room can look impressive without telling us much about how well it works.
Rows of racks, custom equipment, turf lanes, and sophisticated technology make for compelling facility tours. But for strength and conditioning professionals, the more consequential questions often concern what happens between the equipment.
How competently can athletes move through a training session? How does the weight room connect with sports medicine, nutrition, and practice facilities? Who contributes to the design? And what happens when the demands of daily operations encounter the decisions made during construction?
These are as much business and operational questions as they are coaching questions.
Professional football provides a useful setting to examine them. NFL organizations have invested in increasingly advanced performance environments, often documenting their decisions through facility announcements, construction updates, and opening-day reports.
Those public records present an opportunity to look beyond the equipment itself.
Four organizations- the Buffalo Bills, Atlanta Falcons, Minnesota Vikings, and Jacksonville Jaguars provide distinct examples of how facility planning can involve training configuration, multidisciplinary operations, practitioner input, and major capital development.
Their facilities differ in age, scale, and available documentation. Public descriptions also can’t establish which environment produces better athletes.
Taken together, they raise useful questions about the profession behind performance.
The NFL Players Association’s 2025 team report cards provide a starting point.
According to the NFLPA, 1,695 players responded to its workplace survey between August 26 and November 20, 2024. The report cards reflect player assessments of various aspects of their working environments.
The four organizations examined here received favorable weight-room grades.
| Atlanta Falcons | A+ | A |
| Buffalo Bills | A | B+ |
| Minnesota Vikings | A− | A |
| Jacksonville Jaguars | A | B |
Source: NFLPA 2025 Team Report Cards.
The two columns matter.
A weight room grade shows player-reported experience with the facility. A strength coach grade concerns a different part of the workplace experience.
Neither objectively measures coaching effectiveness, athlete development, injury prevention, or return on investment.
The grades also do not show which equipment layouts or facility design decisions led players to rate their facilities favorably.
However, they do identify four organizations whose documented projects warrant closer examination.
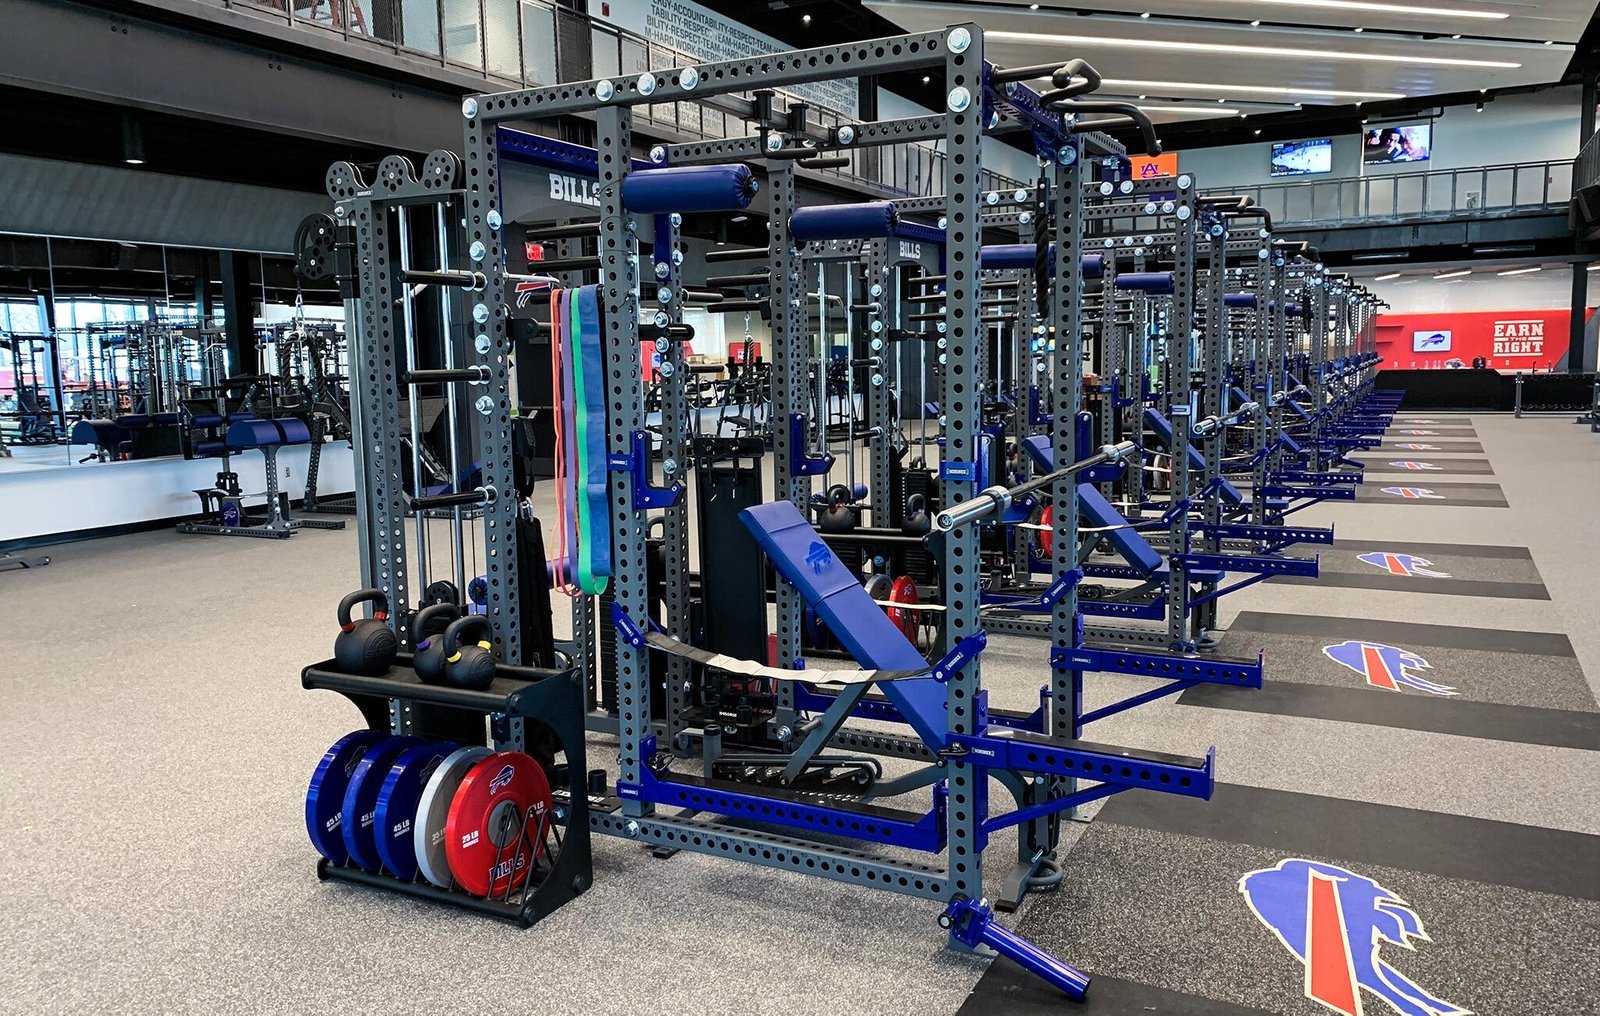
Buffalo offers perhaps the clearest public example of facility planning extending beyond the weight room.
On August 3, 2018, the Bills announced an $18 million pledge to expand their sports performance center at One Bills Drive. The planned development would add about 25,000 square feet.
The team’s announcement identified strength and conditioning coach Eric Ciano, along with sports science and sports medicine personnel, as participants in researching other facilities and informing the project.
Populous developed the architectural plans, while Arc Building Partners was named as the construction contractor.
These details matter because they show the facility was not described solely as an equipment purchase or an architectural project.
The organization publicly identified multiple professional disciplines involved in the planning process.
When the Bills presented the completed facility on April 15, 2019, they described a 41,000-square-foot sports performance center that included a 26,000-square-foot weight-room expansion.
The opening report identified more than 100 pieces of new equipment, including 16 racks supplied by Sorinex.
But the more useful detail may be how the facility’s functions relate.
In its 2019 account, the Bills described a design intended to connect strength and conditioning, sports medicine, sports science, and nutrition within a coordinated performance environment.
That was the organization’s stated operational objective. The public report does not independently establish whether the design improved staff efficiency, athlete outcomes, or service effectiveness.
Still, the planning approach changes how a coach might evaluate the project.
Can athletes transition efficiently between lifting, treatment, and other performance services? Can practitioners communicate without needless separation? Does the layout support the team’s scheduling demands?
These are planning questions, not documented outcomes of Buffalo’s renovation.
For coaches planning their own facilities, the transferable consideration is that relationships between departments deserve attention alongside the equipment inside each room.
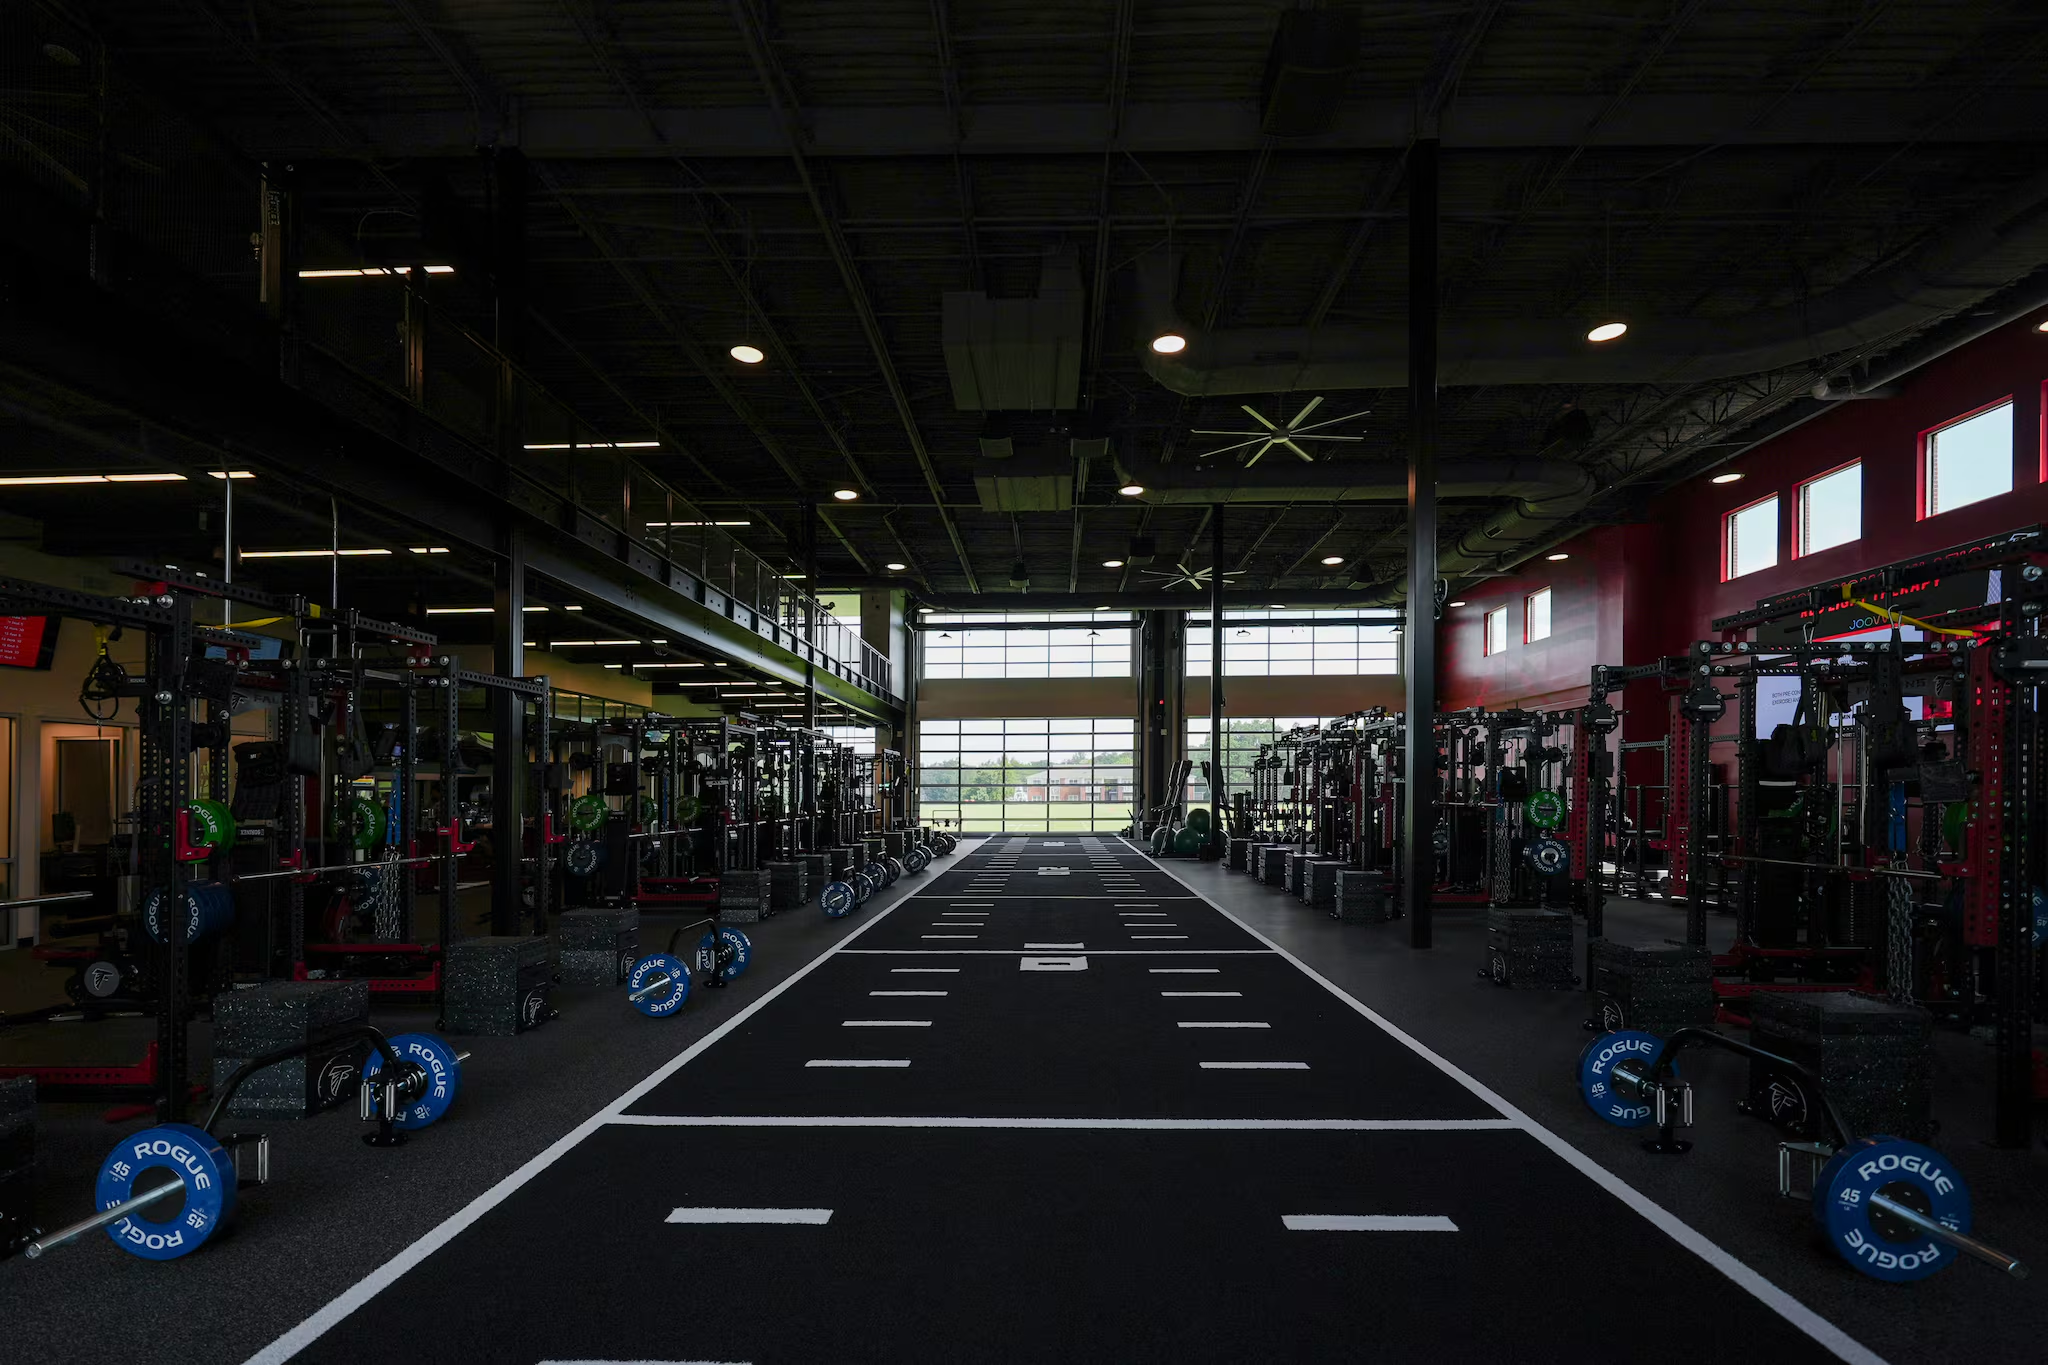
The Atlanta Falcons provide a different perspective.
In an August 6, 2024 report detailing facility upgrades, the organization described a renovated strength and conditioning environment containing 14 full-cage racks equipped with bar-speed measurement technology.
The Falcons also identified a 30-yard mobility track and a 14,135-square-foot building extension housing the weight room.
Those specifications reveal several distinct elements of the facility’s reported configuration.
The racks provide dedicated lifting stations. Bar-speed technology measures movement velocity during selected exercises. The mobility track provides space for activities requiring more linear movement than a traditional lifting station.
The key point is that not every organization needs those exact features.
Different training functions compete for space.
A rack takes up more than its physical footprint when athletes, coaches, and equipment move around it. A turf lane can accommodate activities that would be difficult to organize between densely arranged lifting stations. Technology presents additional questions about installation, workflow, and how information will be used.
The Falcons described their more extensive renovation as an estimated $25 million to $30 million undertaking in their August 2024 reporting.
That figure represents the team’s estimate for a multi-area project. It is not an independently audited final cost or a disclosed weight-room-specific expenditure.
Sorinex also lists the Falcons in its facility portfolio. This creates a manufacturer-reported relationship, but does not establish an exclusive equipment contract, a complete installation inventory, or purchasing terms.
Public descriptions from different sources contain additional measurements that have not been reconciled. For this analysis, we limit the facility specifications to those reported in the Falcons’ August 2024 account.
Atlanta’s example illustrates the importance of defining intended training activities before interpreting an equipment list or a square-footage figure.
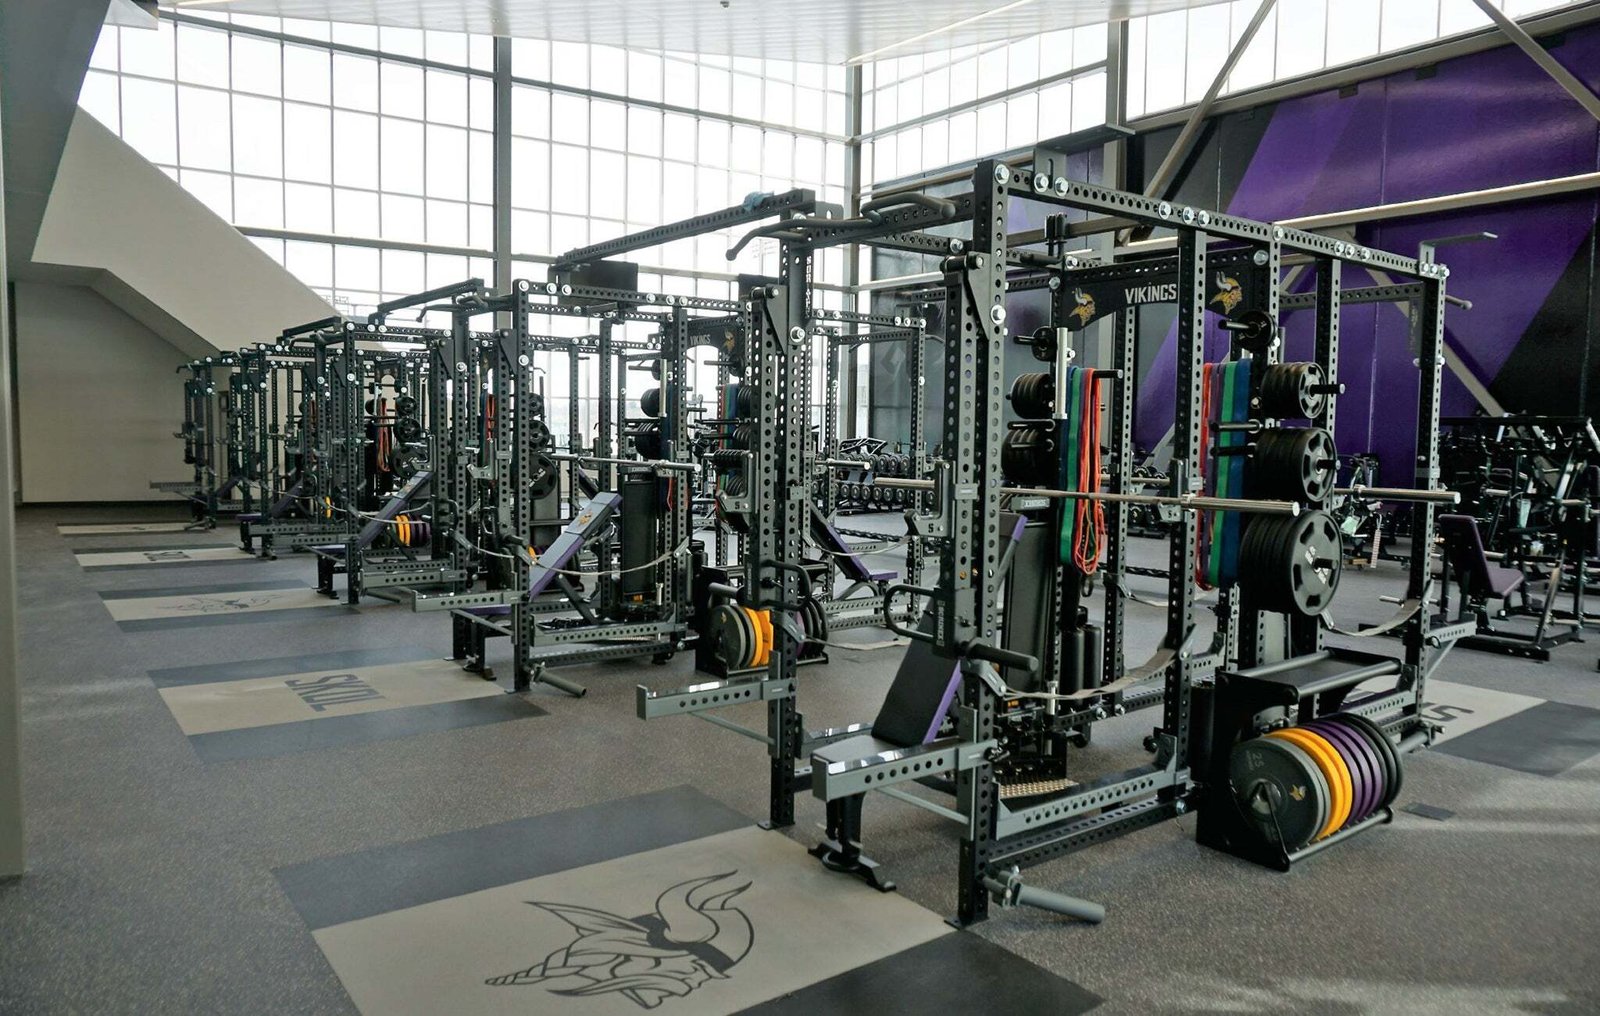
Facility planning is not only about equipment and construction budgets.
It also involves the people who understand how the space will be used.
The Minnesota Vikings’ March 9, 2018 tour of the TCO Performance Center described a weight room exceeding 6,100 square feet, a cardio mezzanine, and access to outdoor practice fields.
The report included perspectives from Eric Sugarman, then the Vikings’ director of sports medicine and head athletic trainer, and Mark Uyeyama, then the team’s head strength and conditioning coach.
Sugarman described functional changes made during construction, while Uyeyama discussed the relationship between the weight room and outdoor training areas.
Those historical accounts document practitioners’ perspectives during the facility’s development. They do not establish who held final budget authority, who approved specific purchases, or who holds those roles today.
Still, they highlight a practical planning issue: a facility can be architecturally impressive while failing to accommodate the everyday sequence of work.
Consider the shift between indoor strength training and outdoor practice.
The distance, access points, and circulation between those areas can affect how staff organize sessions. A mezzanine creates additional usable space and also brings up questions about supervision, movement, and scheduling.
These are SCT’s operational considerations, not measured outcomes from the Vikings’ project.
The wider lesson is that practitioners can identify requirements that a floor plan alone may not reveal.
A coach who understands athlete flow, group sizes, equipment use, and practice scheduling is able to offer useful input before construction decisions become hard to change.
Minnesota’s documented 2018 planning process illustrates why such input deserves consideration.
Jacksonville illustrates another challenge in interpreting NFL facility projects: the difference between a development’s scale and the resources devoted specifically to strength and conditioning.
The Jaguars opened the Miller Electric Center in July 2023.
At the time of its opening, the organization described the facility as a 125,000-square-foot complex as part of a $120 million project.
The $120 million figure is the reported project amount at the 2023 opening. It is not a disclosed equipment budget or weight-room construction cost, and the reviewed evidence does not establish a separately audited final expenditure.
The Jaguars’ official facility information also describes city ownership of the development, with the team assigned maintenance responsibilities.
These details place the project within a wider organizational and development framework.
The Miller Electric Center is not simply a weight room. It is a larger football operations and performance environment.
Therefore, the reported project amount doesn’t establish what another organization would need to spend to build or equip a comparable strength and conditioning facility.
Sorinex lists Jacksonville in its manufacturer portfolio, but the available record does not establish a complete equipment inventory, installation value, installation date, or exclusive supplier arrangement.
Jacksonville’s example is useful precisely because it demonstrates the limits of public financial information.
A large project figure may be easy to find. Understanding which portion supports particular operational functions is much harder.
For strength coaches involved in facility planning, that distinction is essential.
A total development budget answers a different question from the cost of outfitting a training floor.
The available records identify three substantial project figures: Buffalo’s announced $18 million expansion in 2018, Atlanta’s estimated $25 million to $30 million broader renovation reported in 2024, and Jacksonville’s reported $120 million complex at its 2023 opening.
These figures describe different projects with different scopes, dates, and organizational arrangements.
They are not comparable weight-room budgets.
The reviewed evidence does not establish weight-room-only construction costs for any of the four facilities. Nor does it provide complete equipment purchase prices, maintenance expenditures, or total staffing compensation.
Without those details, claims about which organization spent more on strength and conditioning—or which achieved better financial value—would be speculative.
A responsible comparison must distinguish what was publicly announced from what the training environment can actually account for.
That limitation is not a reason to abandon the story.
It is a reason to focus on the decisions that the available evidence can illuminate.
Most strength coaches will never participate in a facility project approaching the scale of these developments.
That does not make the underlying planning questions irrelevant.
Based on the documented cases, SCT identifies several considerations worth examining. These are editorial recommendations, not findings that the four organizations achieved specific performance or monetary outcomes.
Before selecting equipment, a department can define how many athletes must train simultaneously, which activities require dedicated space, and where congestion is most likely.
Before finalizing a floor plan, staff can examine how athletes move between strength training, rehabilitation, practice, and nutrition services.
Before adopting technology, coaches can determine who will operate it, how information will be interpreted, and whether it fits the program’s actual workflow.
And before construction begins, administrators can identify which practitioners need to contribute to the design process.
None of these considerations guarantees a better facility. Their value lies in making the relationship between space and daily operations explicit.
The four NFL examples also support the importance of documentation.
A facility tour may show what existed at a particular time. A construction announcement may identify the proposed budget and project partners. A practitioner account may explain the intended workflow.
Each source answers a different question.
Treating them as interchangeable can lead to misleading conclusions.
People often discuss strength and conditioning facilities in terms of the equipment they contain.
But equipment is only one component of the working environment.
The more consequential decisions concern how space supports training, how departments interact, how practitioners contribute to planning, and how organizations assign resources across competing needs.
Buffalo’s documented design intentions, Atlanta’s reported training configuration, Minnesota’s historical practitioner perspectives, and Jacksonville’s development scale provide different windows into those decisions.
They do not establish a universal model for facility design.
Nor do they show that larger budgets, specific suppliers, or favorable player grades produce better athletic outcomes.
They do show, however, that the weight room cannot be fully understood in isolation from the organization around it.
For strength coaches aspiring to leadership roles, that may be the most important lesson.
The question is not simply what equipment belongs in the room. It is what the room needs to make possible.
Strength Coach Today examines the people, profession, and business decisions shaping strength and conditioning.